Sacré-Cœur architecture in brief
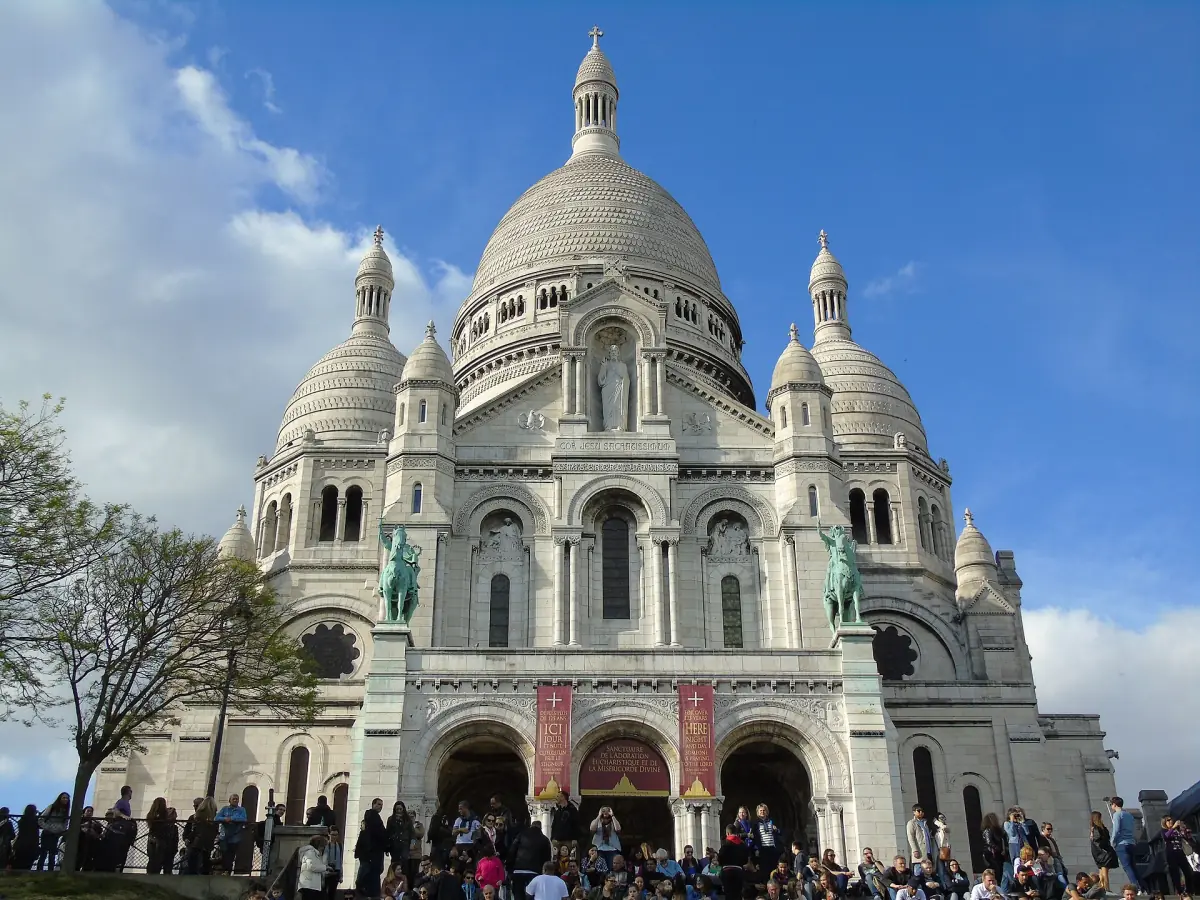
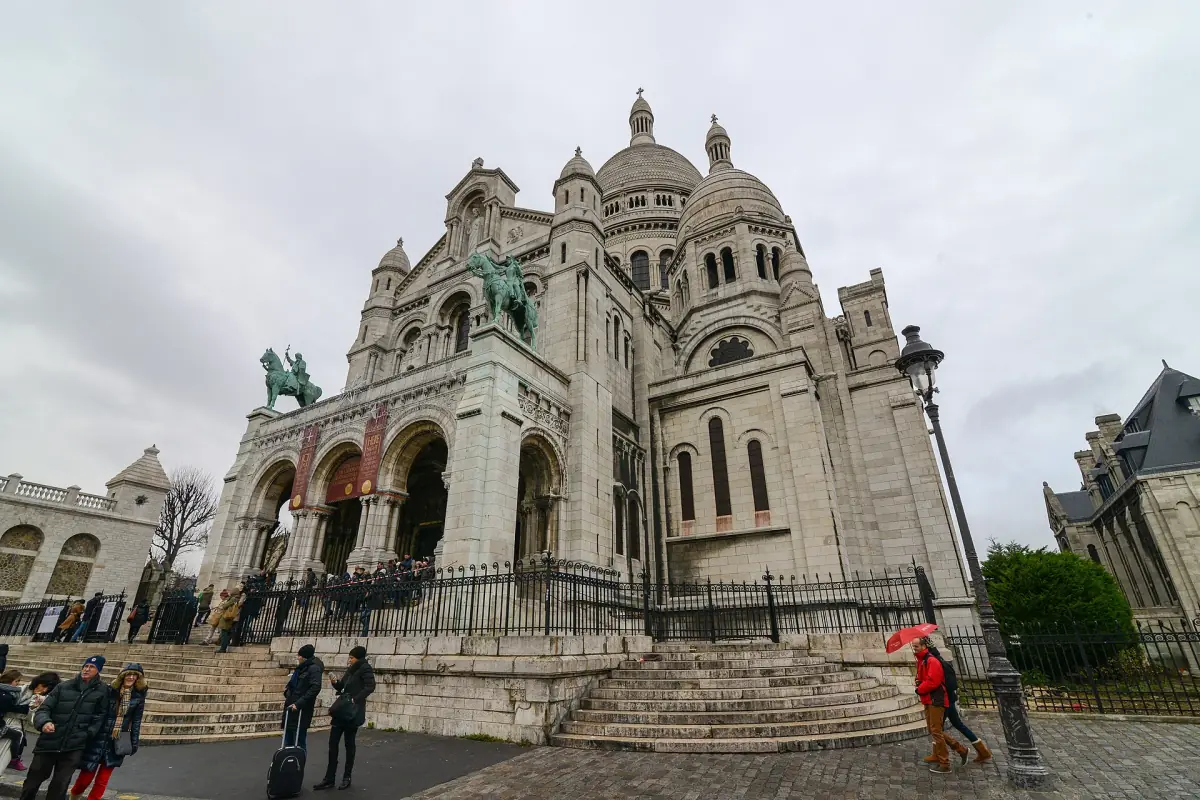
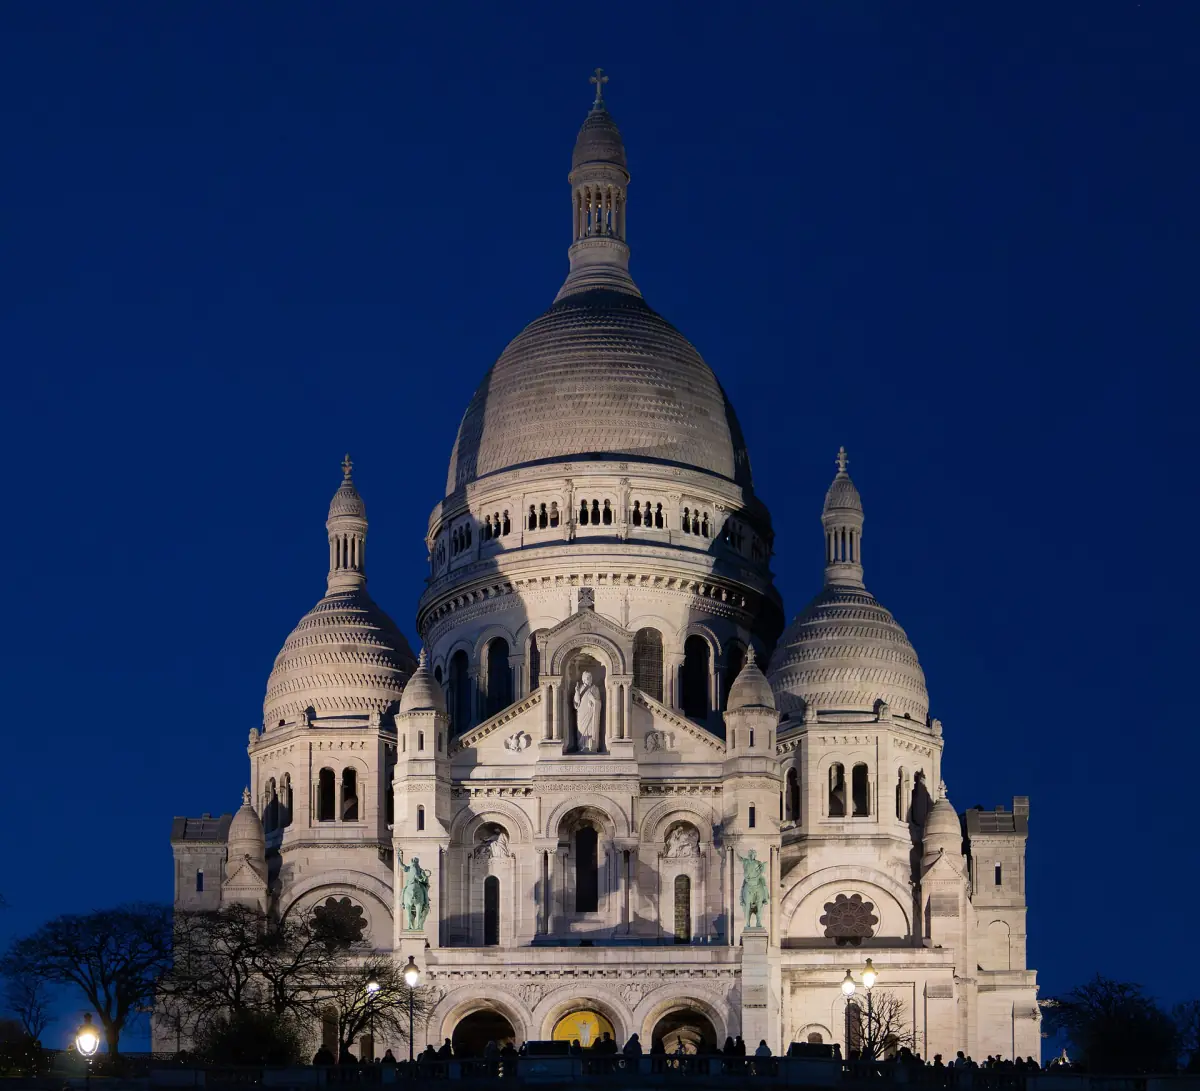
The basilica follows a Romano-Byzantine style on a cross-shaped plan. Its outline is easy to recognise on the Montmartre skyline: one large central dome, four smaller domes around it and a tall bell tower. The design goes back to Paul Abadie, who won the competition in 1874. He died in 1884, and other architects carried the work forward, so it is not the work of one architect across all its phases.
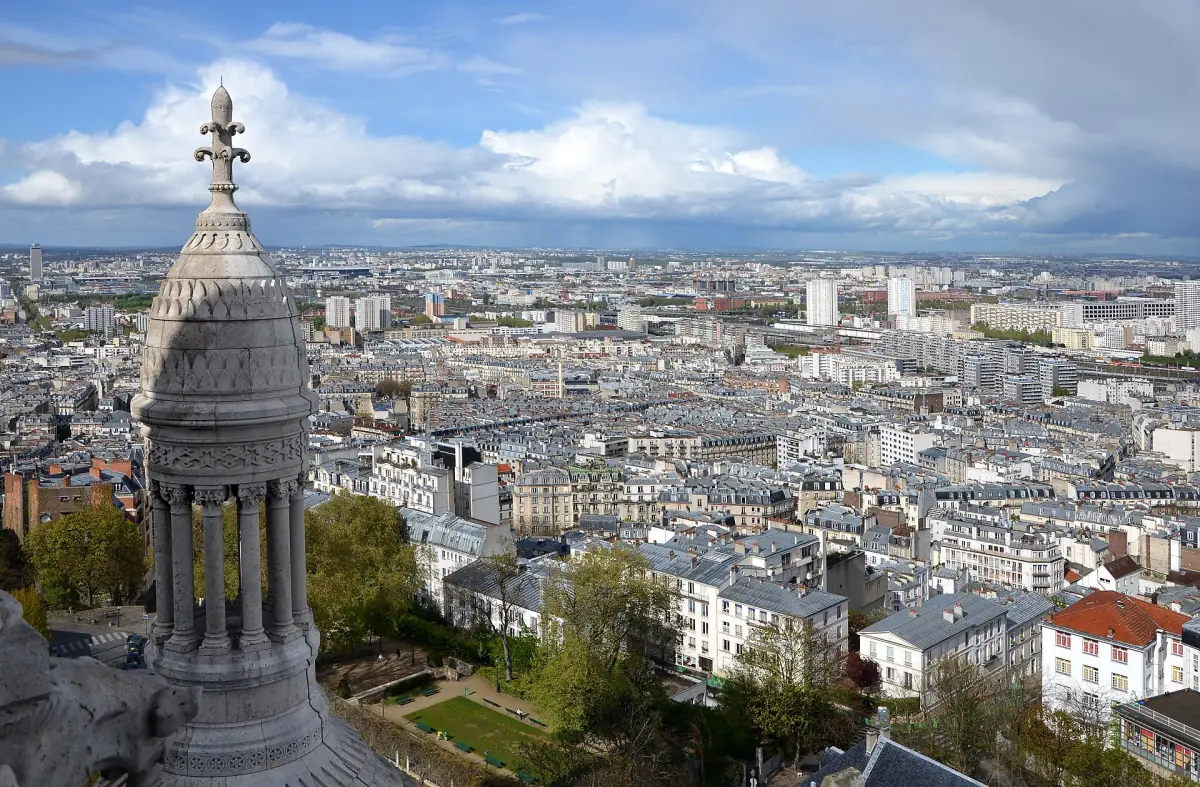
The domes carry a meaning. The four smaller ones are explained as the four evangelists, and the central dome as a symbol of Christ. You can climb that dome for a view of Paris, as described on the dome page. The dates of the building are on the history page.
Design at a glance
What defines the look of the building.
| Element | What it is | What to look for |
|---|---|---|
| Style | Romano-Byzantine | Rounded arches and domes in place of a Gothic spire. |
| Plan | Cross-shaped | Easier to read on a floor plan than from the street. |
| Central dome | Symbol of Christ | The dome you can climb for a 360 degree view. |
| Four small domes | The four evangelists | Seen from the lawns or the dome gallery. |
| Stone | Hard white limestone | Château-Landon stone, not marble. |
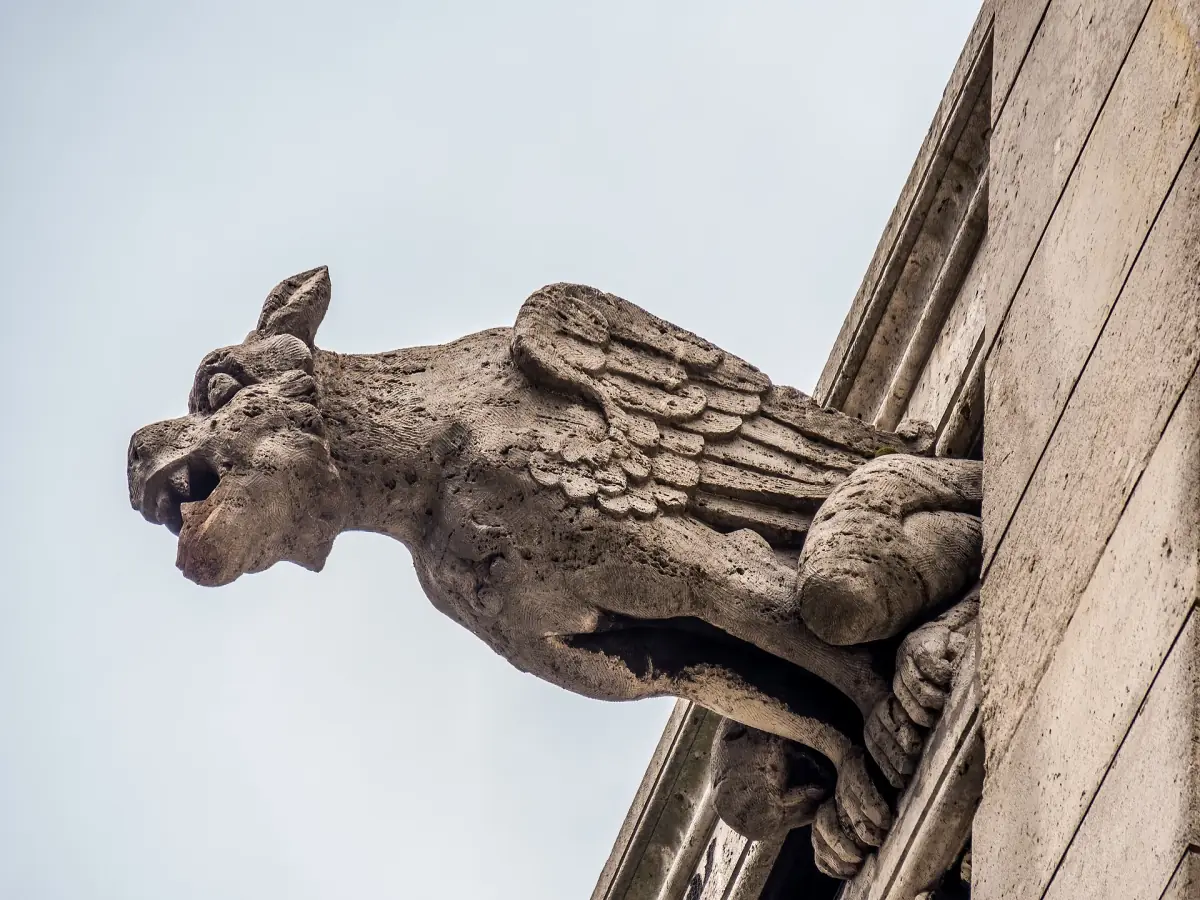
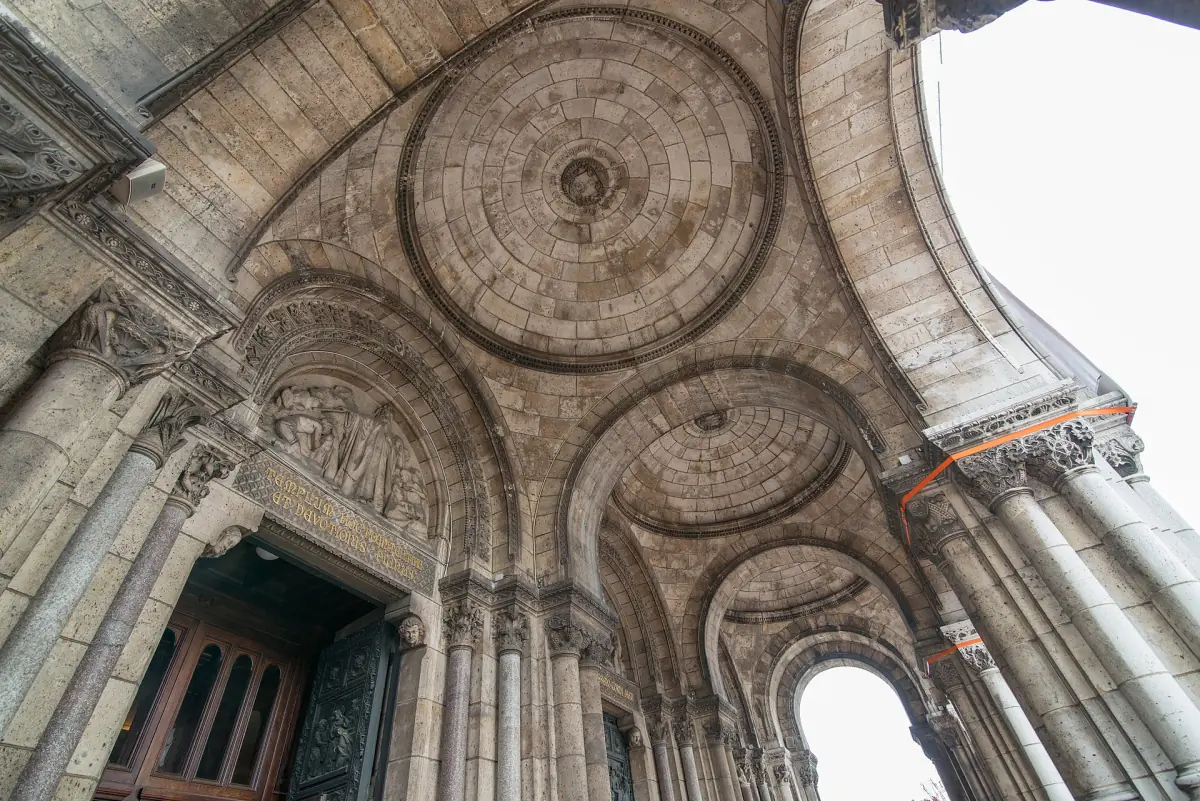
| Portico | Entrance porch | Bronze equestrian statues in the porch. |
| Bell tower | Completed 1914 | A separate structure from the dome. |
For most visitors: look at the basilica from the lawns below to see the full outline, then walk up for the portico and the details of the stone.
Our pick: the basilica from the viewpoints
This walk stops at viewpoints where you see the domes from different sides.
Hand-picked tours, booked through GetYourGuide. Prices are indicative starting prices in euros (as of October 2026). Tap a tour for live availability and the current price in your currency.
Guided walks to see the basilica up close
Tours around Montmartre and the basilica. Entry to the church is free, and the dome is ticketed separately.
White Château-Landon limestone
The basilica is built of a hard, fine-grained limestone from Souppes-sur-Loing, known as Pierre de Château-Landon. It is not marble. The stone turns whiter when it rains, and sheltered spots can stay darker, so the facade shows some variation in tone.
If you want to compare it to another famous Paris building, the architecture of Notre-Dame is Gothic and built in a much older tradition.
Domes, bell tower and the climb
The outline and the viewing gallery.
The central dome
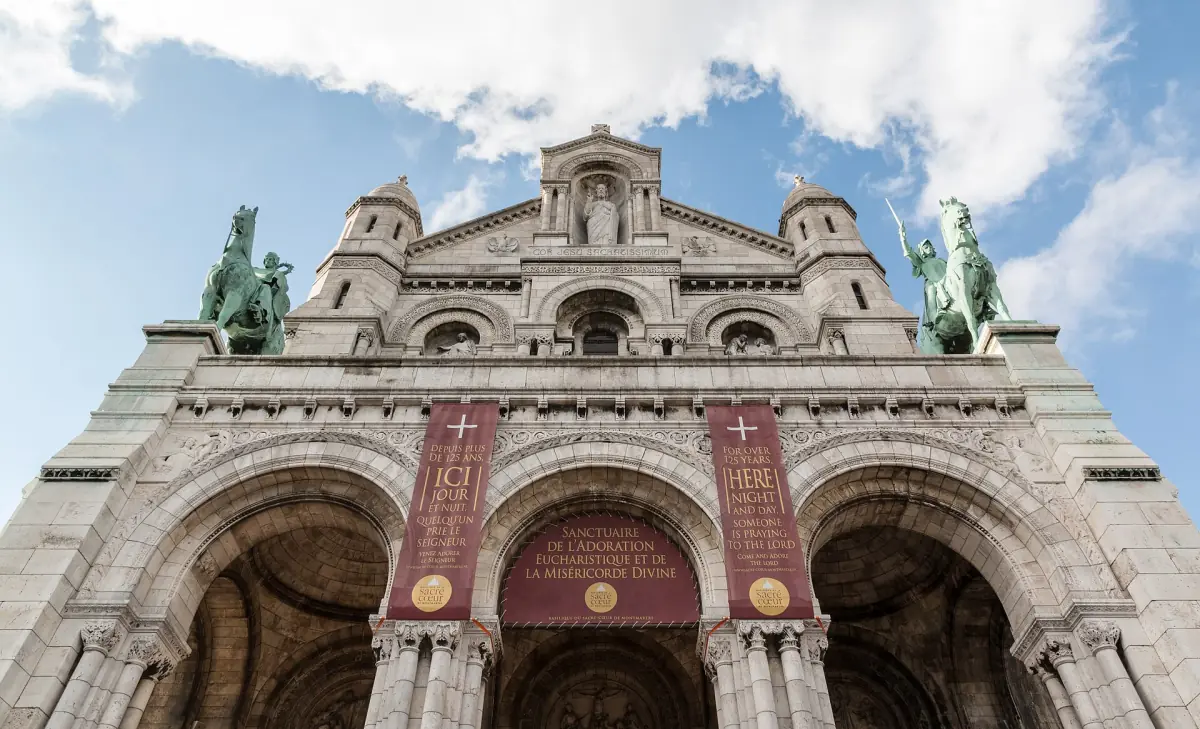
A narrow staircase leads up the dome, with no lift. The count is around 300 or 280 steps, and the view from the top is 360 degrees. The entrance is outside the church, on the left after the security check. A ticket costs €8 from age 16 and €5 up to age 15 (2026).
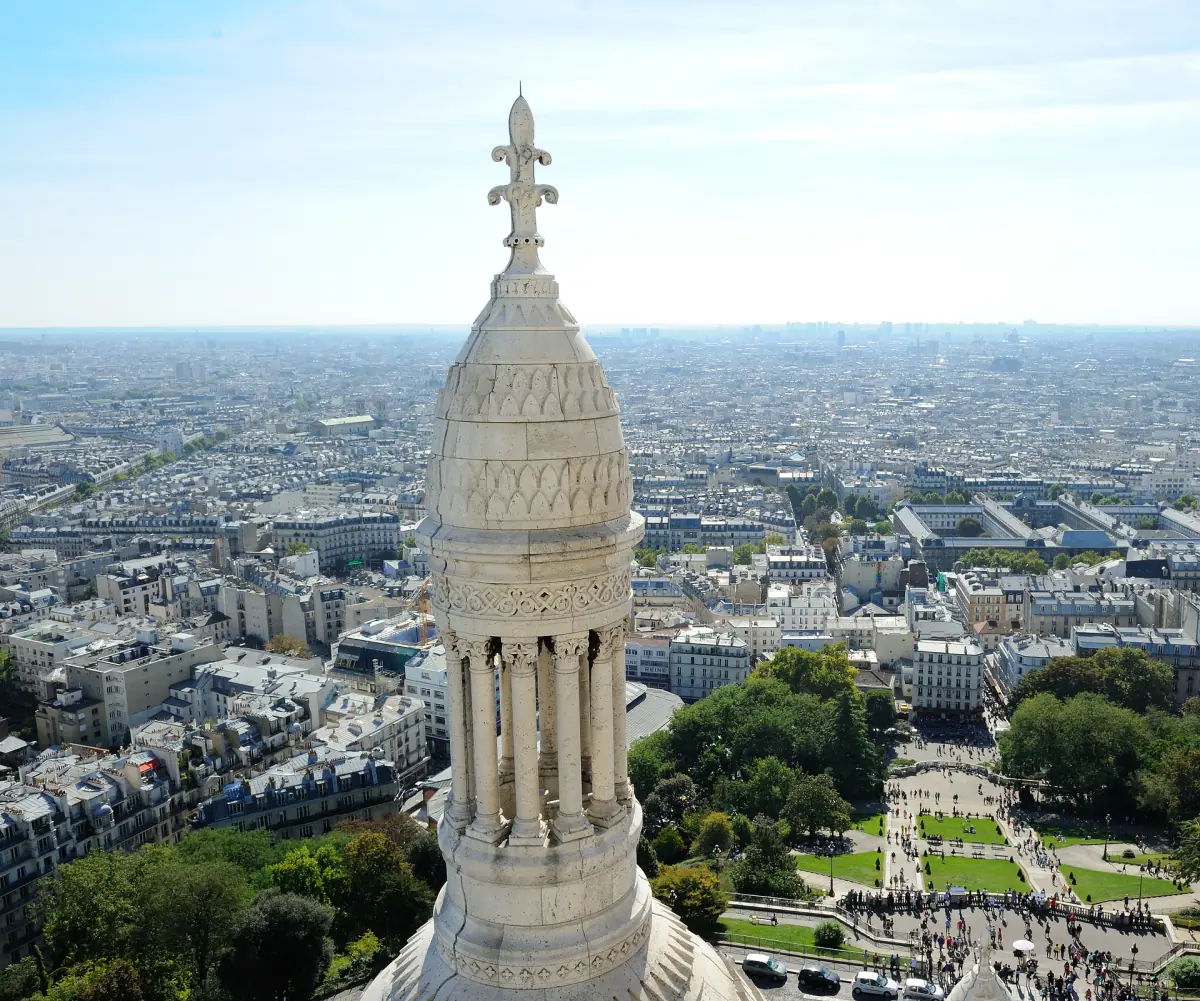
The four small domes
They sit around the central dome. From the gallery you look out over the roofs and the small domes together.
The bell tower
The tower was completed in 1914. It is a separate part of the building, not the same as the dome and its gallery.
The architects and the competition
Who designed what.
Paul Abadie won the competition of 1874. The competition drew between 77 and 87 entries. After Abadie's death in 1884, other architects continued the construction, which ran until the bell tower was completed in 1914. The apse mosaic was added in 1923, and the windows were renewed from 1946 to 1977 after bombing in 1944. For the interior in detail, see inside the basilica.
The basilica has been protected as a monument. It was inscribed in December 2020 and classified on 13 December 2022, including the crypt and lower crypt.
Where to see the architecture from
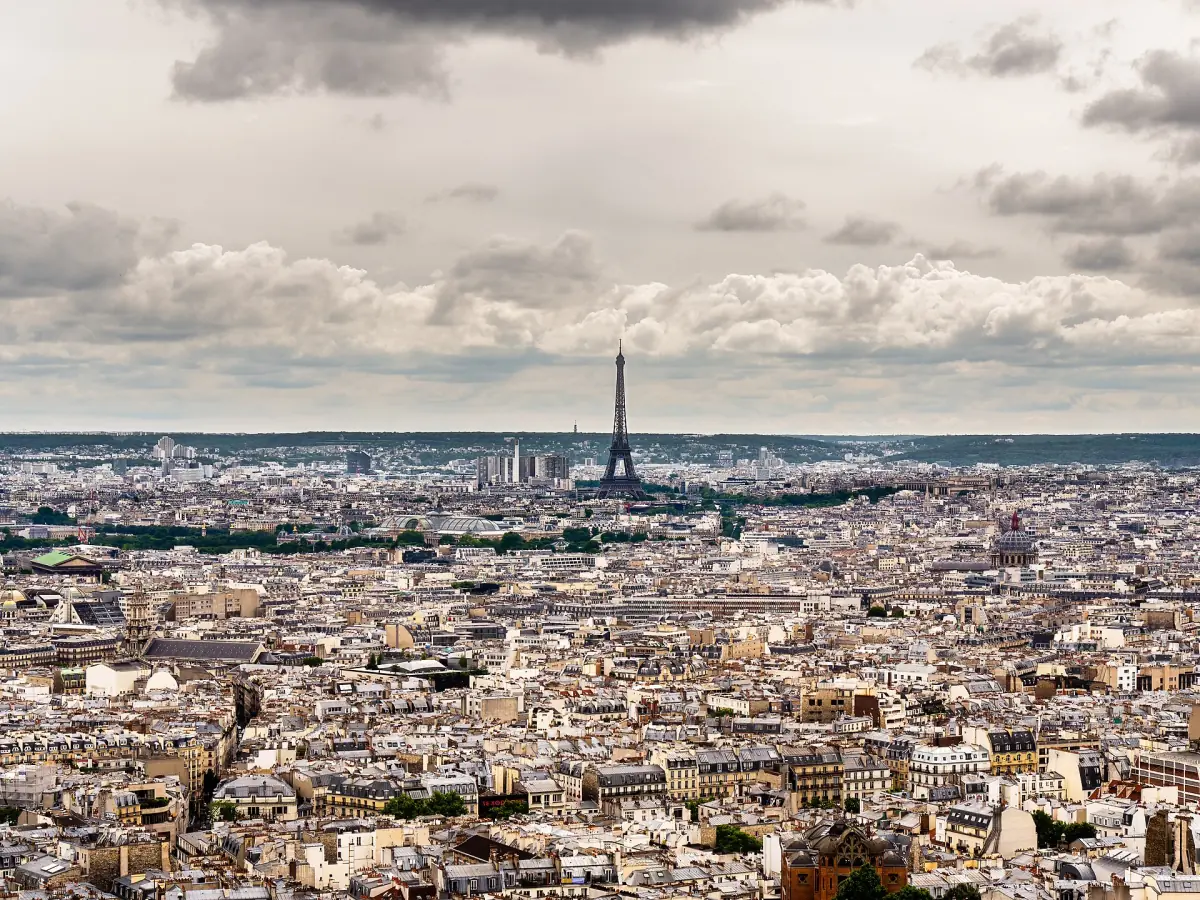
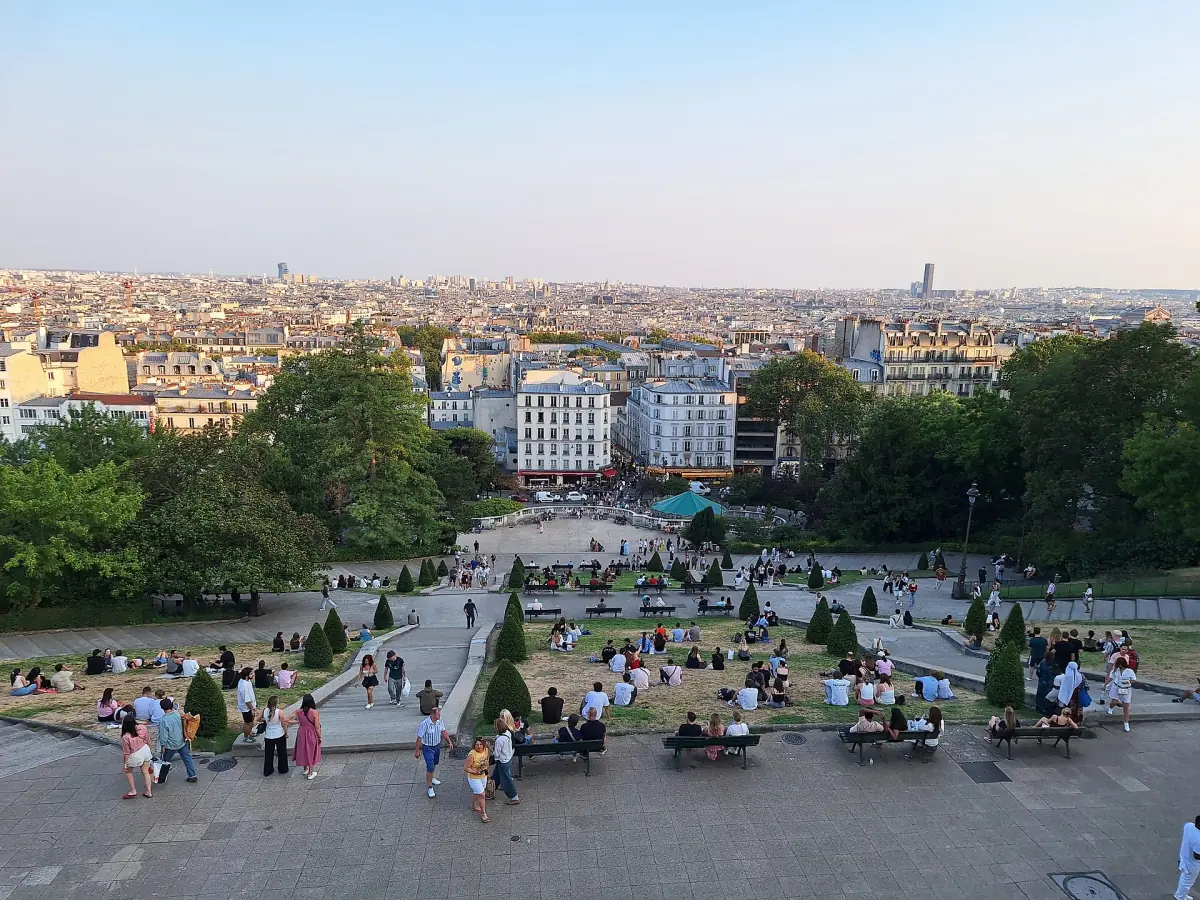
The full outline is clearest from the gardens of the Square Louise-Michel below the basilica, where the white domes rise above the lawns. Closer up, the steps lead to the portico, and the terrace in front gives you the view over Paris.
The funicular saves most of the climb. See the funicular page for the fare and hours. At the entrance of the Square Louise-Michel, people sometimes try to tie a bracelet to your wrist and then ask for money. Pull your hand away and keep walking.
Sacré-Cœur architecture: frequently asked questions
What style is Sacré-Cœur?
Romano-Byzantine, on a cross-shaped plan, with a central dome and four smaller domes.
Who was the architect of Sacré-Cœur?
Paul Abadie won the competition in 1874. He died in 1884, and other architects carried the work on, so it is not the work of one architect alone.
Why is Sacré-Cœur so white?
It is built of hard limestone from Souppes-sur-Loing, known as Château-Landon stone. It turns whiter in the rain, while sheltered spots can stay darker.
Is Sacré-Cœur made of marble?
No. It is limestone, not marble.
What do the domes mean?
The four smaller domes are explained as the four evangelists and the central dome as a symbol of Christ.
Can I go up the dome?
Yes, on a narrow staircase of around 300 or 280 steps with no lift. The ticket is bought on site, €8 from age 16 and €5 up to age 15 in 2026.